
Concept visuals for residential architects
Help clients understand your design before committing to traditional CGI.
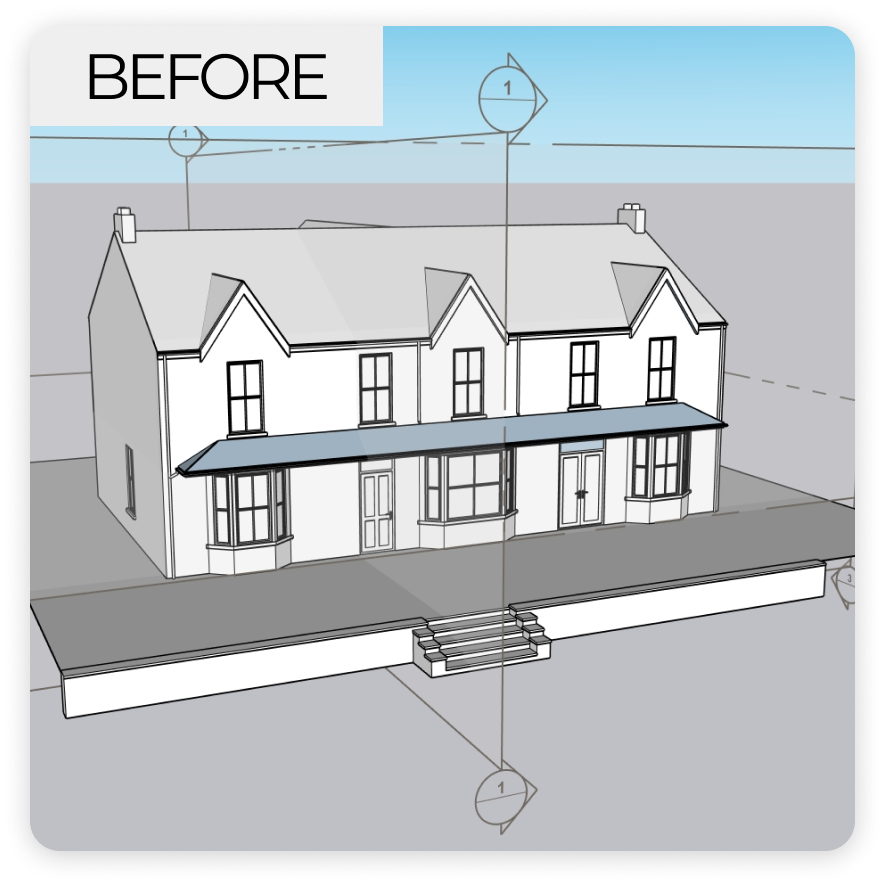
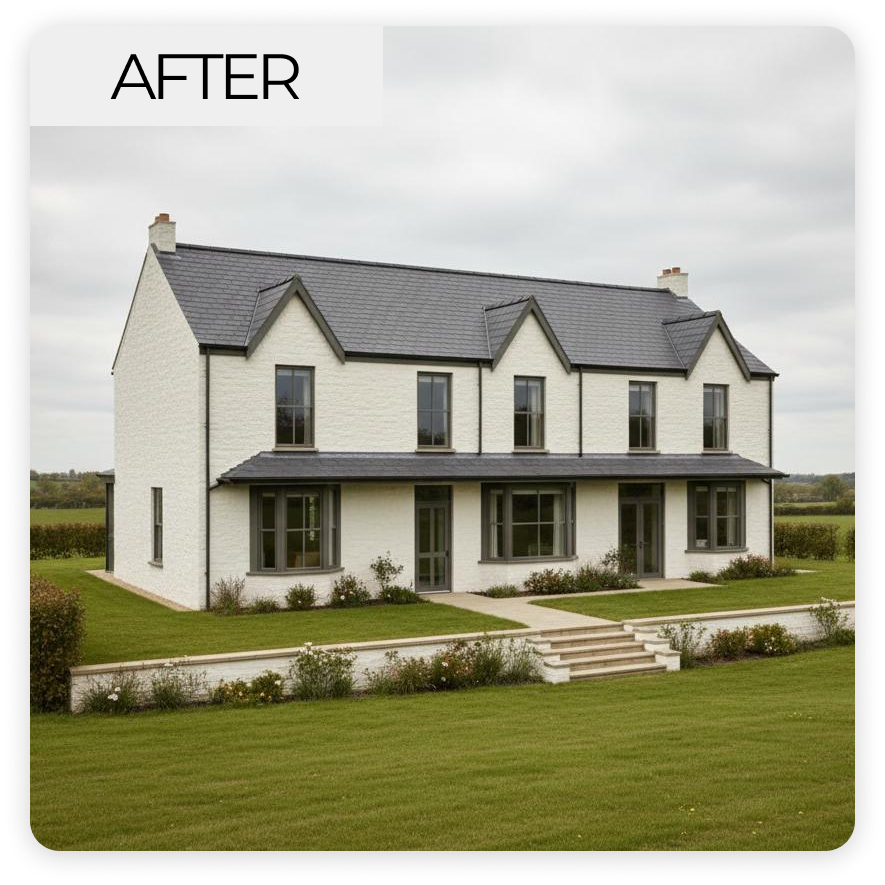
How it works

Send your project
Upload your drawings, 3D models, reference images or existing site photos.

Tell us what you need
Tell us the requirements, materials, finishes or design references.

Receive your visuals
Receive your visuals within 2–3 working days, ready for you or your clients.
Help clients see what you see
Turn drawings, models and early design ideas into clear, polished visuals that help clients understand the proposal before the design progresses further.
- Help clients understand designs more clearly
- Present early-stage ideas with greater impact
- Ideal for client discussions and planning-stage work
- No need to produce polished visuals in-house
- Fast 2–3 working day turnaround
| Traditional Rendering | Firstform Concept Visuals | |
|---|---|---|
| Price | Higher cost | £79 per image |
| Turnaround | Often longer lead times | 2–3 working days |
| Input | Detailed model & specification | Drawings, models or photos |
| Best suited to | Final / marketing imagery | Early-stage design |
Clearer visuals. Better client conversations. Faster design decisions.
Our pricing
Simple, transparent pricing for concept stage visualisation.
Concept Visual
Fast, polished concept imagery for residential architectural projects.
White-label, not technical drawings.
- High quality concept visual
- 2–3 working day turnaround
- Up to 2 revisions included
- Suitable for client discussions and planning-stage work
- White-label available
- No client contact required
Frequently asked questions
What do I need to send?
Drawings, a SketchUp/basic 3D model, site photos, sketches or reference images. Send whatever you have and we'll let you know if anything else is needed.
How long does it take?
Most visuals are delivered within 2–3 working days after quote acceptance and receipt of everything required to begin.
How much does it cost?
Our standard price is £79 per visual, including up to 2 revisions.
How are the visuals created? Do you use AI?
We use AI-assisted visualisation tools alongside manual editing, human review and refinement. Every visual is checked and refined before delivery.
Can you work from SketchUp models?
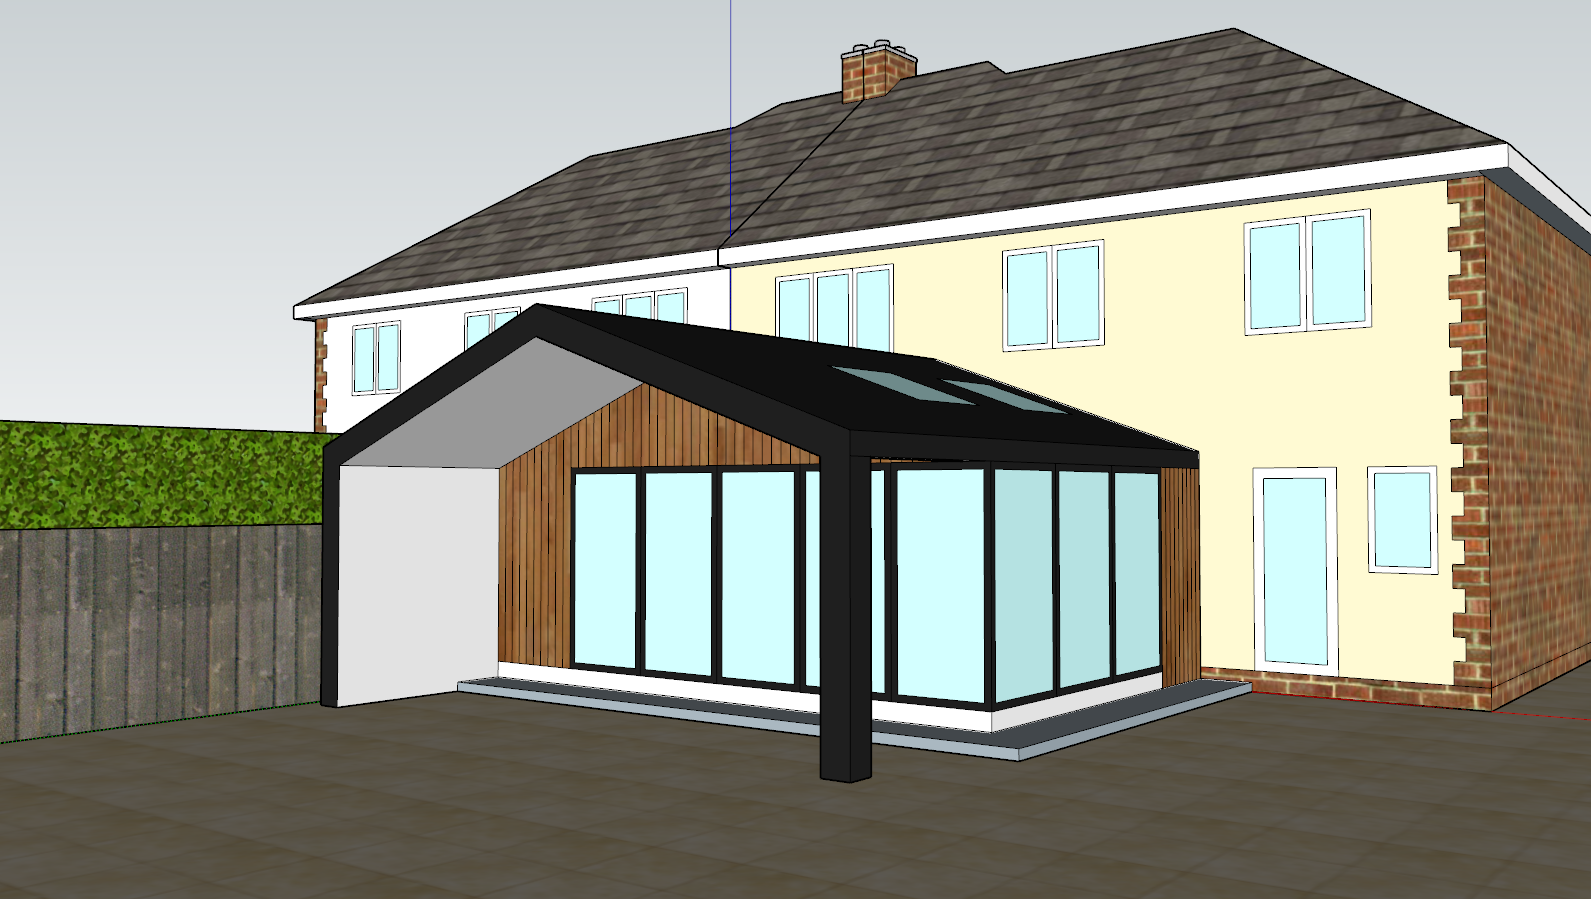
Yes. Basic SketchUp models are ideal and can be used alongside drawings, material references and project information to create the finished visual.
Can you work from drawings without a 3D model?
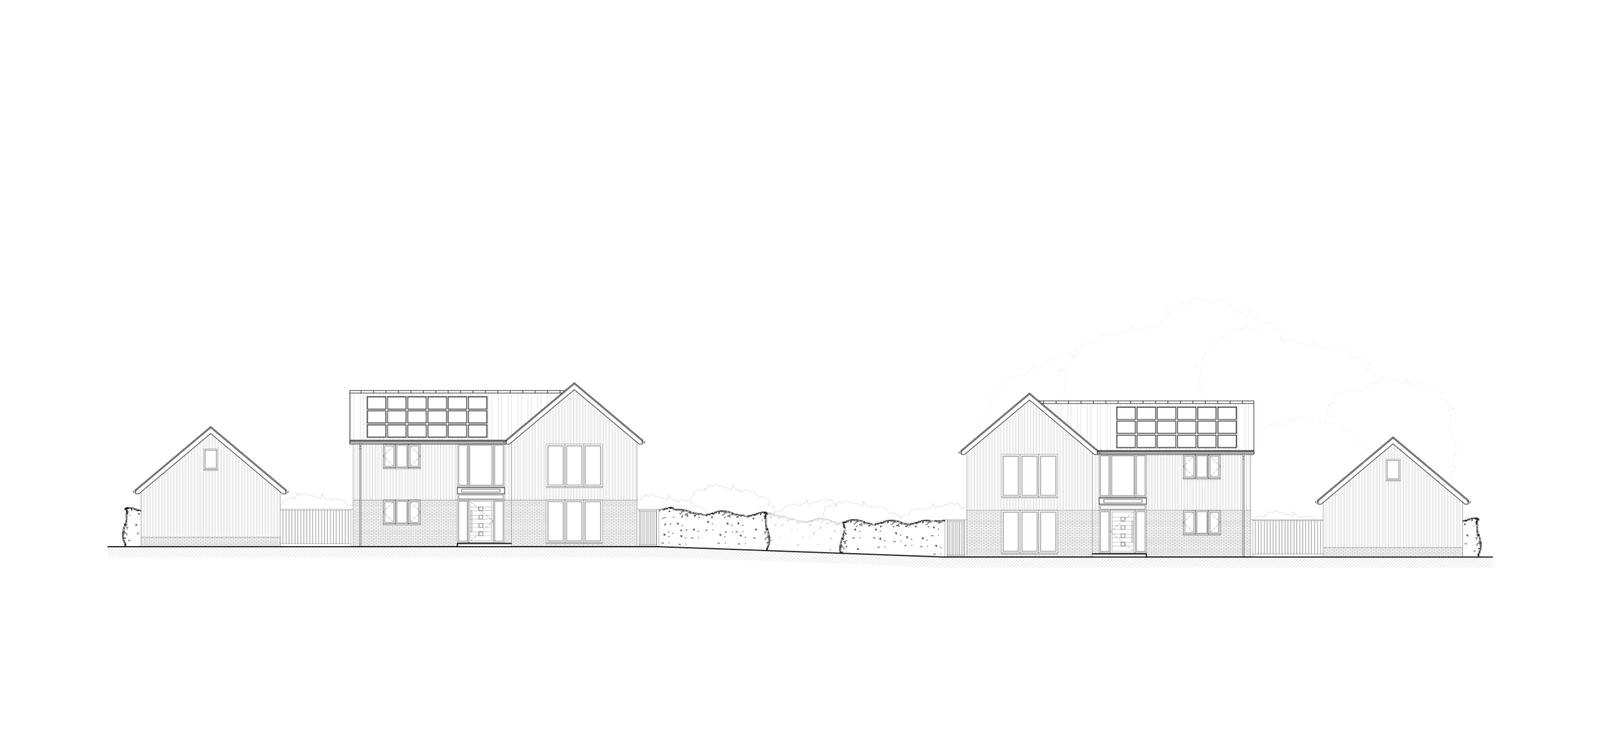
Yes. Depending on the project, we can work from architectural drawings, sketches and supporting references without an existing 3D model. We'll let you know if any additional information is needed.
Do you offer a white-label service?
Yes. Firstform can work behind the scenes as an extension of your practice, allowing you to present the finished visuals directly to your clients.
Can I use the visuals for planning applications?
Our visuals can be used to support planning-stage presentations and help communicate a proposal. They are concept visuals rather than technical drawings and should not be relied upon as a substitute for formal planning or construction information.
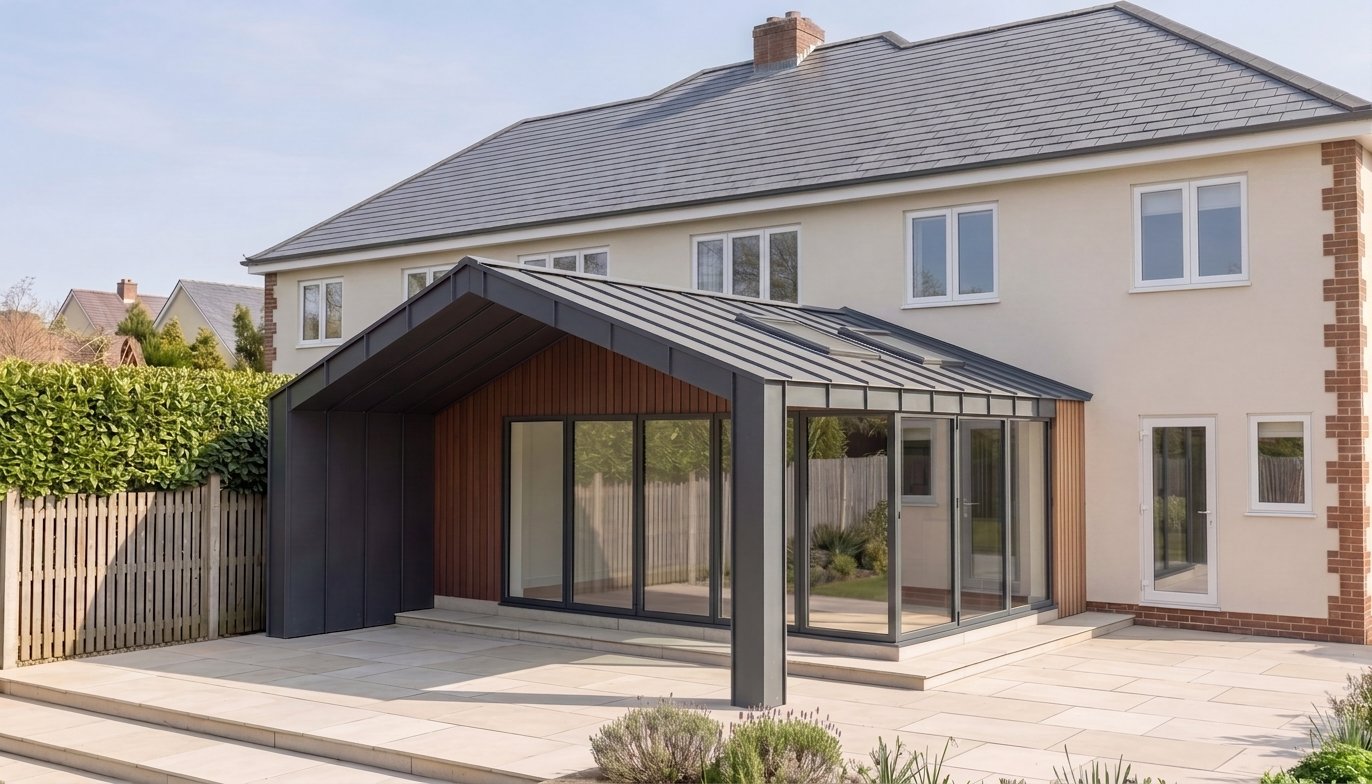
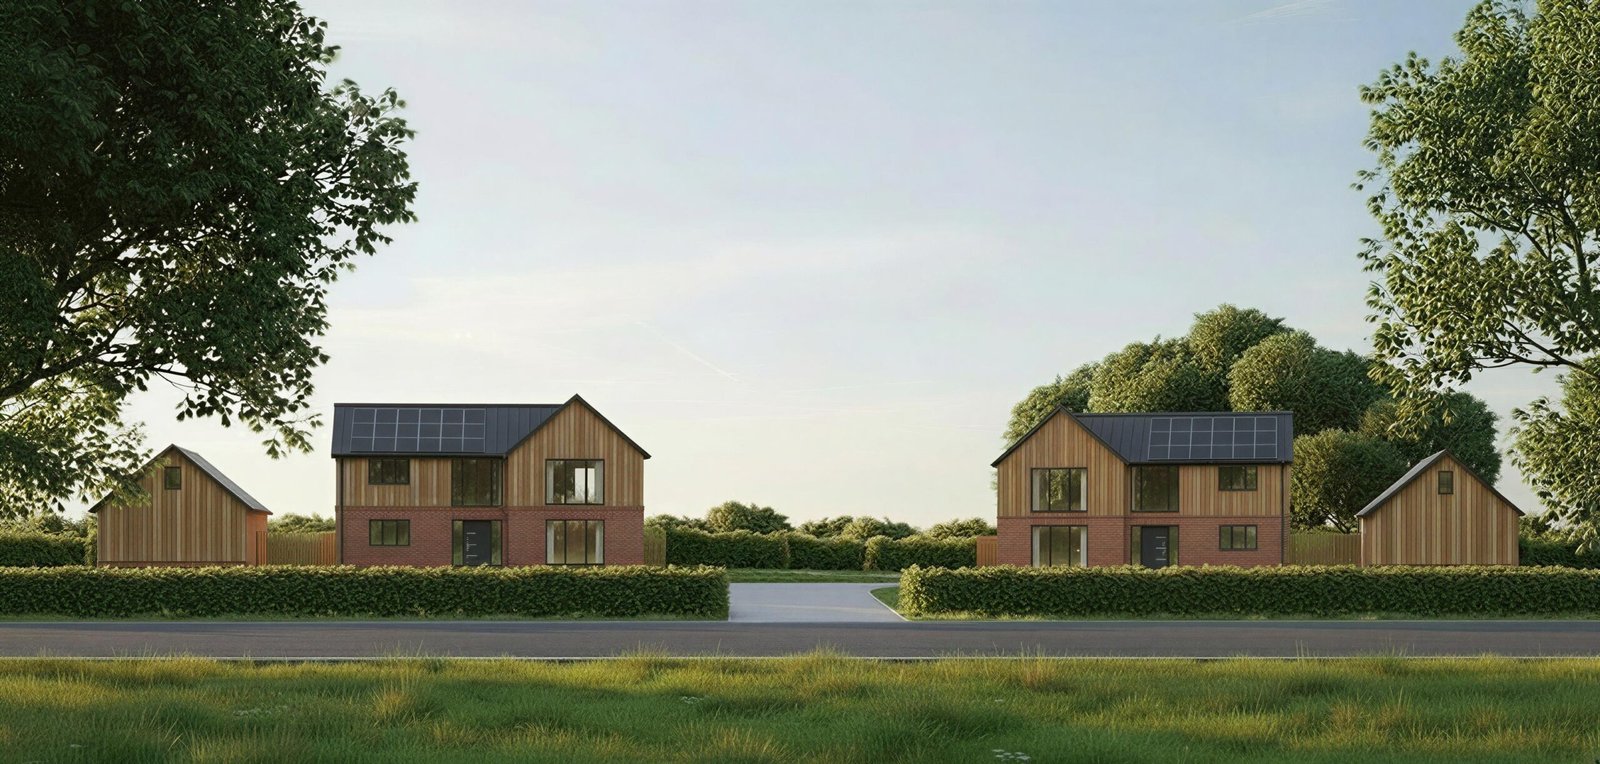
See the transformation
From drawings and models to polished concept visuals.
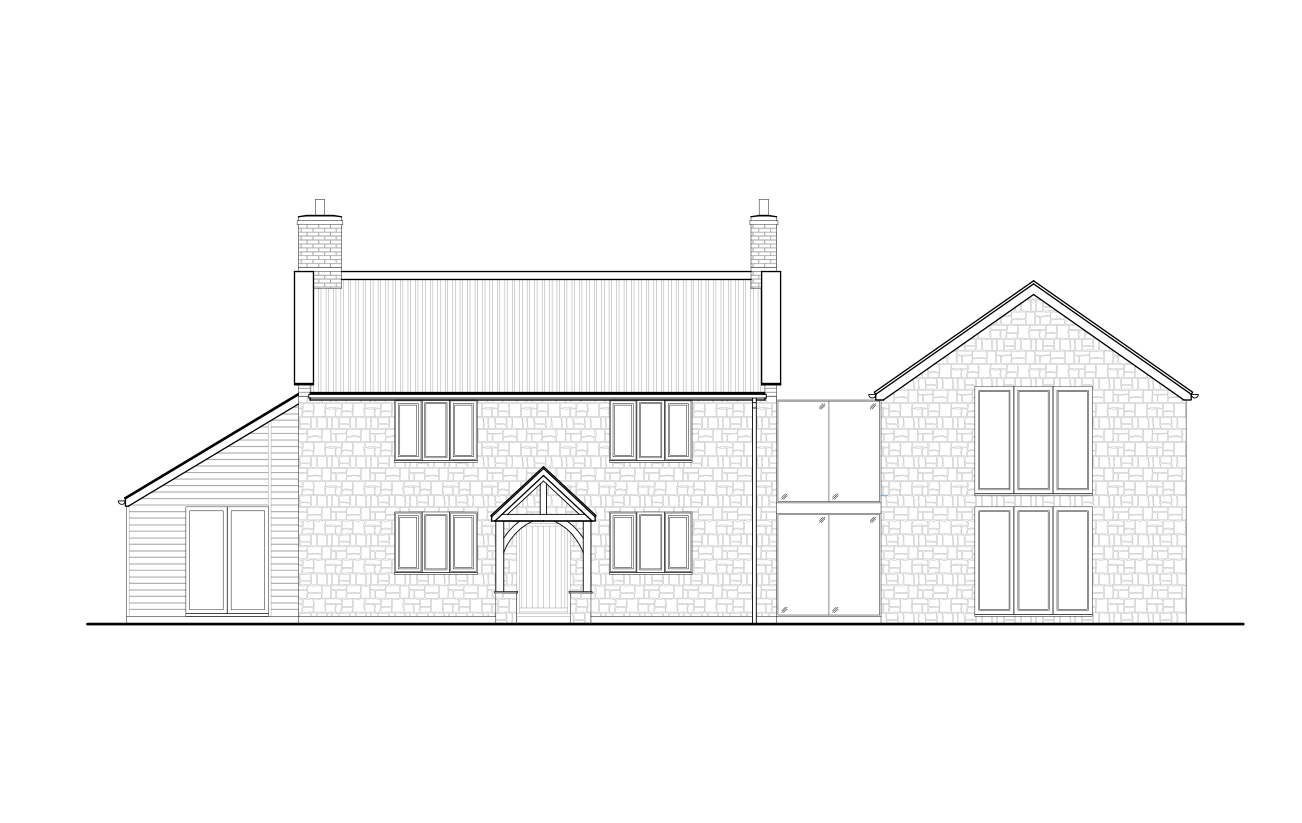
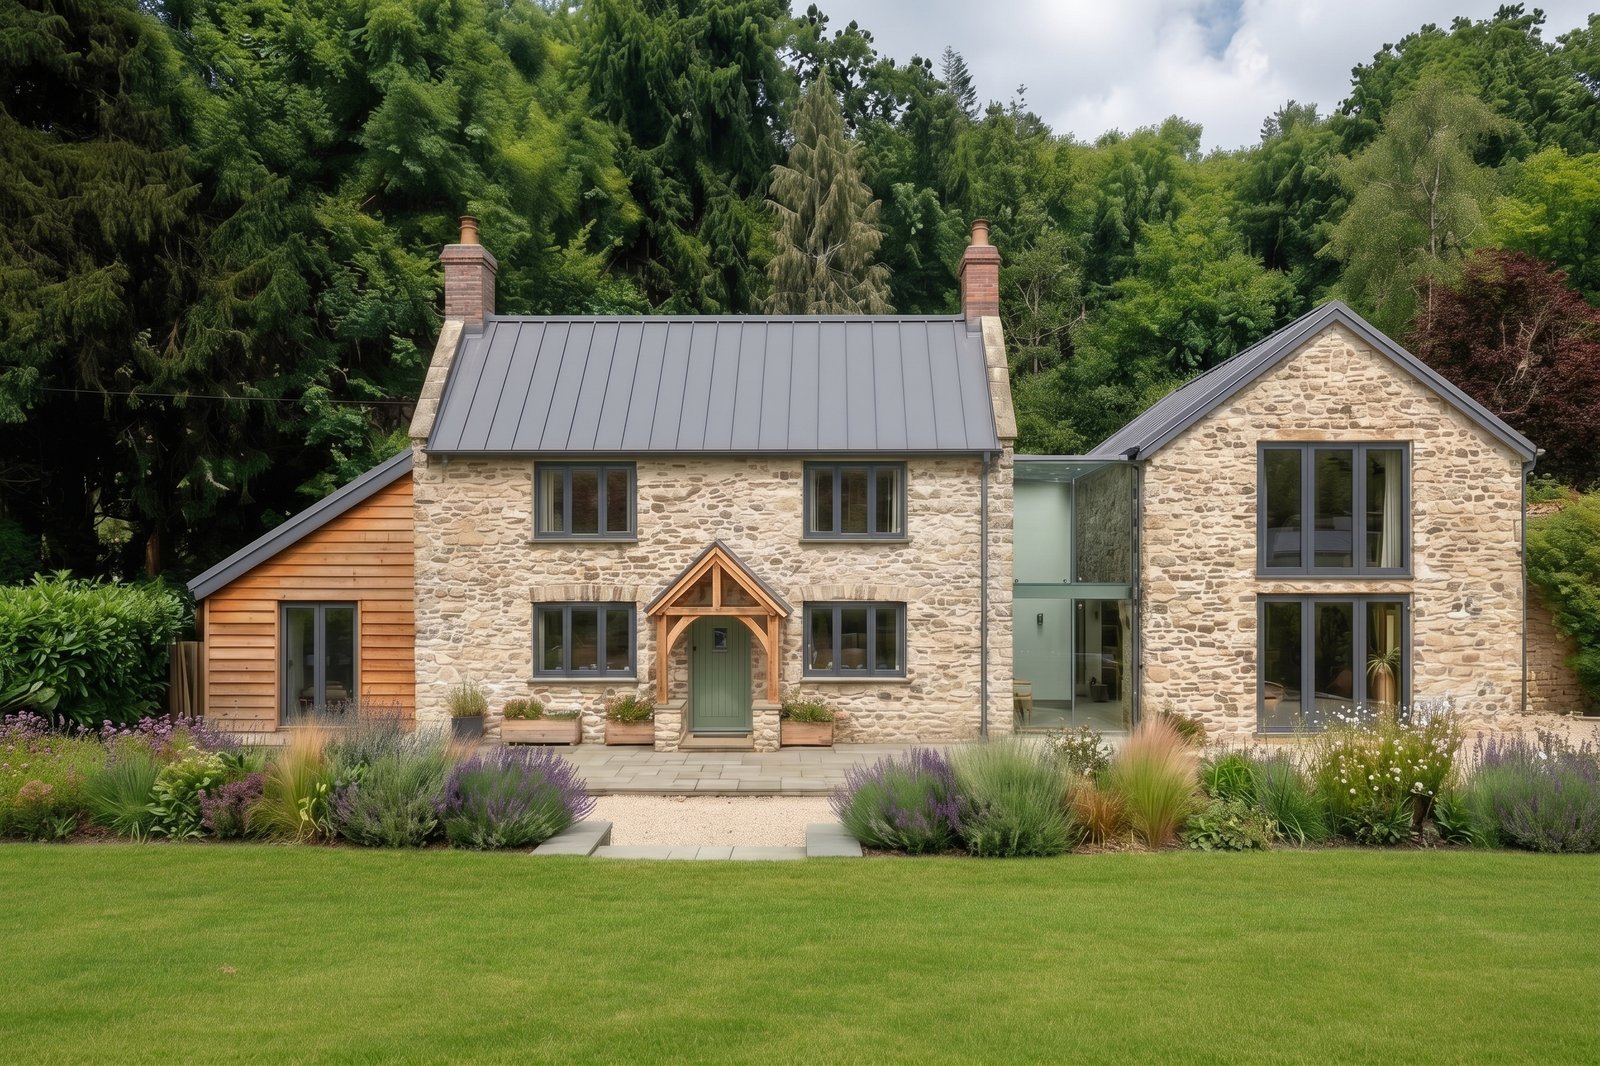
Give your clients a clearer picture
Turn your drawings, models or site photos into polished concept visuals. £79 per image, delivered in 2–3 working days.
Get a quoteNo upfront payment. Up to 2 revisions included.
Contact us
Have a question about a project? Use the form below or email us at hello@firstformstudio.com and we’ll be happy to help.